
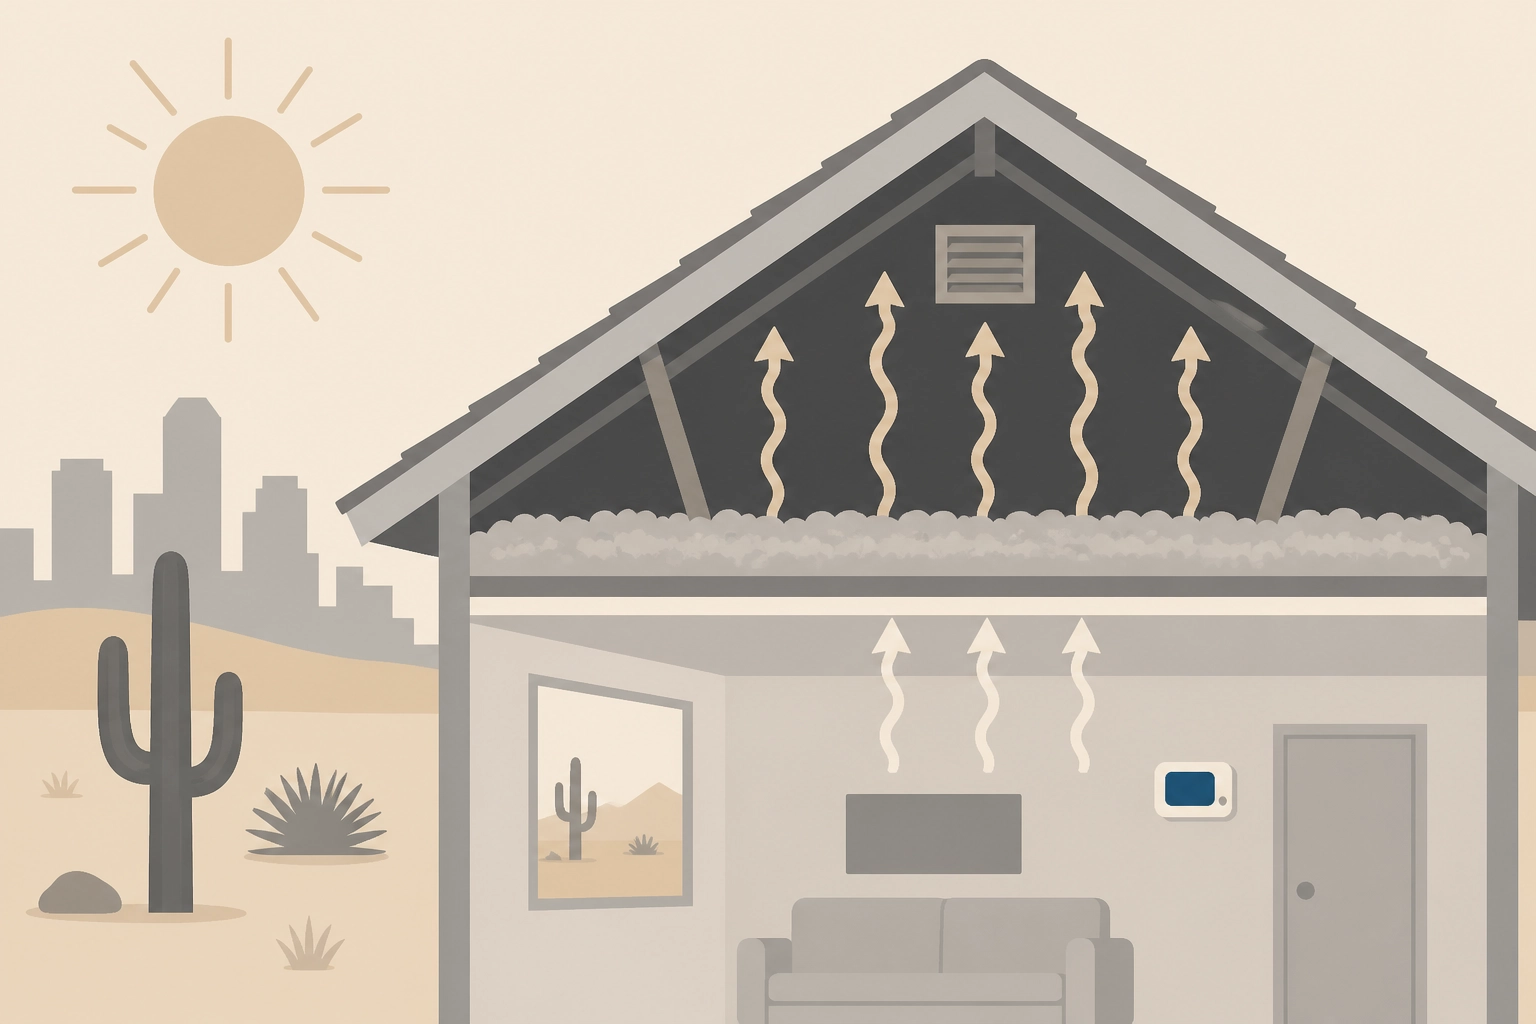
If your Phoenix cooling bill keeps climbing, the fastest answer is not always a bigger air conditioner. In this climate, the building envelope sets the load before any equipment does. An under-insulated ceiling, a poorly vented attic, unshaded west and south glass, and ducts routed through the hottest part of the house can erase much of what a higher-efficiency system promises to save. One widely cited 2010 analysis illustrates the stakes: attic ducts are estimated to add 0.5 to 1 ton of cooling load, raise cooling costs by about 15%, and add 0.75 kW of demand. Even well-executed attic ducts, the authors note, can reduce system efficiency by roughly 20%. This post takes an envelope-first view. You will learn why Phoenix attics get so hot, where heat actually enters, how ducts, ceiling insulation, and attic ventilation interact, why west and south glass matter, and what the load math means for your bill. Then you will get a decision framework and questions to ask before signing an HVAC quote, so you can fix the shell before buying a bigger system.
Why Phoenix Attics Get So Hot (and What 150°F Really Means)
Roofs in cooling climates run hot. Shingles and tile absorb solar radiation, then radiate that energy across the attic, while convection carries comparatively little of it. Limited ventilation lets heat stack, so attic air climbs far above outdoor temperature.
The 150°F figure is often repeated as if it were a Phoenix average. It is not. The 2010 ACEEE paper uses 150°F in its argument about duct heat exchange; no published source describes it as a Phoenix average, and measured Phoenix attic data is thin enough that no single number should be called typical. Treat it as a high-end scenario.
Attic heat builds throughout the day and is not quickly lost at night, meaning the load your system faces at its most expensive hours reflects hours of accumulated gain.
What moves the number: roof color and material, deck type, ventilation area, radiant barrier presence, and how much ductwork and equipment sit up there.
That heat sets the load that leaky or poorly insulated attic ductwork and equipment sizing must answer, and it explains why heat pump performance in Phoenix starts with the envelope.
Where the Heat Actually Enters Your Home
Attic heat is only one input. A Phoenix home's cooling load comes from five places: conduction through the ceiling plane, solar gain through west and south glass, air leakage, duct losses, and internal gains from appliances and occupants. Because attic air runs far above outdoor air temperature, the difference across the ceiling, attic air against a 78°F room, is far larger than the difference across an exterior wall facing outdoor air. The large temperature differential across the ceiling plane means it contributes substantially to the total cooling load, particularly in single-story homes, and is part of why HVAC works differently in Phoenix than in milder markets.
Those modeled penalties (introduced above: 0.5–1 ton, ~15% cost, 0.75 kW demand) reflect a 2010 estimate for typical new hot-climate homes. Treat those as dated estimates, not current Phoenix guarantees.
That math frames envelope-first economics: every ton of load you remove permanently shrinks the equipment you need, while every ton you leave in place gets paid for again each summer. Equipment-first thinking does the reverse, buying a bigger system to remove more heat from a house that is still gaining it faster.
The Duct Problem: 55°F Air Running Through a 150°F Attic
That 55°F-to-150°F gap discussed above turns every duct run into an unintended heat exchanger. The authors frame this as a design penalty, not an installation defect.
Loss sites include runs found disconnected during attic inspections. Catching those defects is why maintenance is more than a quick visual check. Energy codes require sealed joints and roughly an inch of insulation wrap, which the paper's authors call a bandage over a design problem.
Scale matters. The paper estimates 700 MW of aggregate duct-loss demand from homes built in Houston, Las Vegas, and Phoenix between 2000 and 2009, and notes duct location is permanent and hard to change later.
Ductless mini-splits serve individual zones without attic ductwork; Gray Goat Air installs and services them for room additions, garages, and retrofits.
Ceiling Insulation and Attic Ventilation: Two Levers Homeowners Skip
Ducts get most of the attention. The ceiling plane decides how much heat reaches them at all.
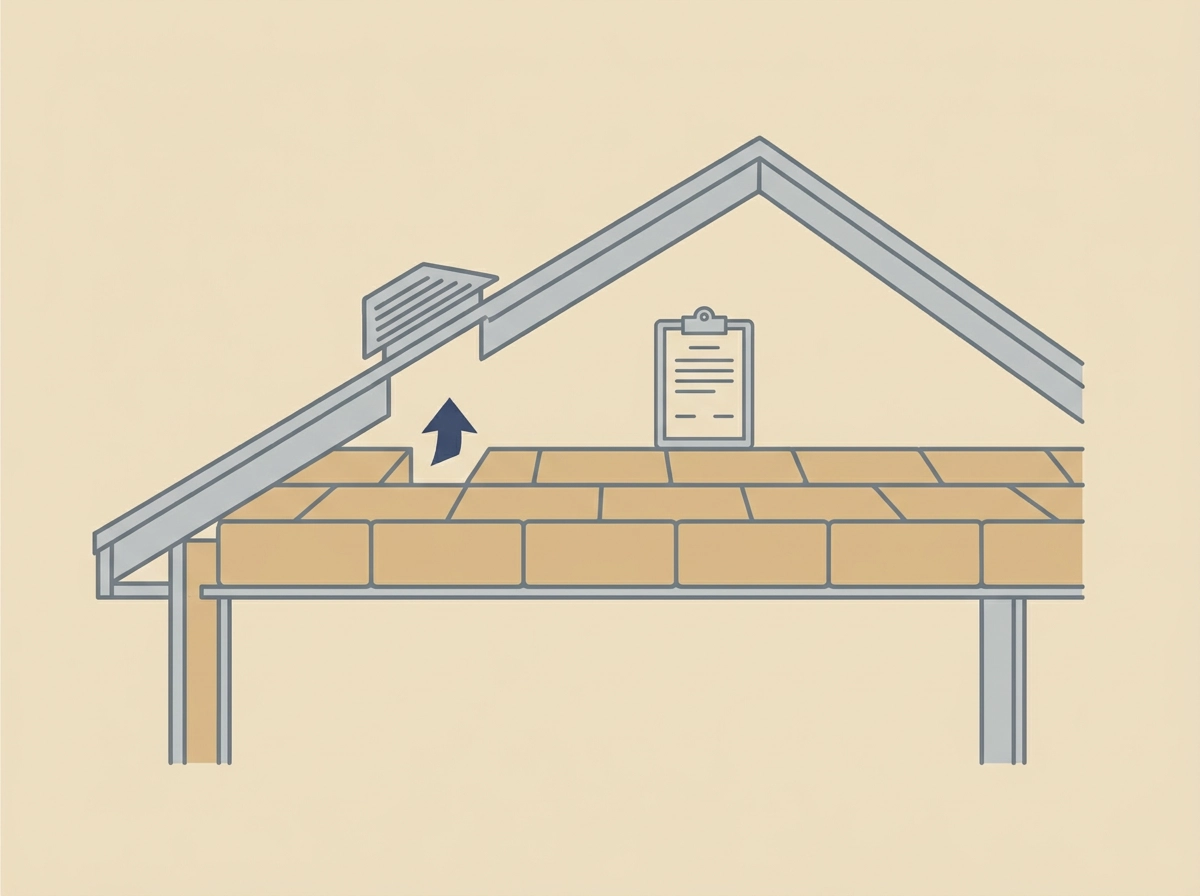
Ceiling insulation slows conductive heat flow from the attic into living space, and real-world performance depends on coverage, not nominal R-value. Codes may call for a given number, but attic floor insulation typically fails at compressed batts, gaps around recessed lights, exhaust fans, and attic hatches, uninsulated knee walls, and sections pushed aside during past HVAC or electrical work. Any R-value on paper describes a continuous, undisturbed blanket. Many Phoenix attics do not have one.
Ventilation deserves an honest read. Ridge and soffit venting plus powered attic fans have mixed evidence behind them, and powered attic fans should be evaluated alongside ceiling air sealing, not as a substitute. Radiant barriers and reflective roof surfaces cut radiant transfer.
Verify before you spend. Current DOE guidance and the Arizona-adopted code edition, including unvented attic rules and residential envelope minimums, should be checked against primary sources, since the 2010 paper behind these load estimates predates them.
West and South Glass: The Afternoon Solar Load Nobody Prices In
After ceiling insulation and attic ventilation, the next load most homeowners never price is glass. West-facing windows take the low-angle afternoon sun precisely when outdoor air and attic temperatures crest, and west orientation carries the heaviest cooling penalty in Phoenix. South glass contributes to the load as well, though orientation comparisons vary with shading and glazing type.
Solar gain arrives as direct beam and diffuse radiation. Low-e coatings and a lower solar heat gain coefficient reduce how much of that energy becomes cooling load rather than light. The 2010 ACEEE paper behind this article's attic figures does not address windows, so current Phoenix-specific orientation and shading data should be sourced directly rather than estimated.
Shading strategy matters as much as glass. Exterior measures, including overhangs, solar screens, shutters, and shade trees, stop heat before it enters. Overhangs are least effective against low west sun, so reducing or shading west glazing does more.
One hot west room can make a correctly sized system look undersized. Homeowners often respond by buying larger equipment instead of shading the glass. That glass load is what the next section converts into cooling dollars.
What the Load Math Means for Your Cooling Bill
Shading west and south glass reduces one load input, but converting load to dollars needs math. The size of the cooling load translates directly into operating cost: more load means more run time, more electricity, and a higher bill. Equipment sizing then follows the load, which depends on how large your home is.
The modeled 15% cooling-cost increase cited above depends heavily on local rates and operating patterns; treat it as context, not a current Phoenix guarantee. Duct losses also hit twice: they raise the load the system must meet and reduce the capacity and efficiency delivered per kilowatt hour.
Rate design matters in 2026. Rate structures in Phoenix may include time-based or demand components; verify current APS and SRP tariffs before comparing envelope savings to bill impact. Confirm which 2026 rebate programs apply and whether they cover envelope or duct measures, not only equipment.
Why a Bigger or Higher-SEER System Cannot Outrun the Envelope
Efficiency ratings describe laboratory performance. In a house with a leaking duct system running through a hot attic, the same equipment delivers far less than its rated capacity.
The modeled 20% efficiency penalty from attic ducts (noted above) means a higher-SEER unit attached to a flawed duct system never reaches its rated delivery. Lab ratings and field performance diverge further in what "energy efficient" actually means in 2026.
Oversizing is the wrong answer. An oversized system short cycles, which produces uneven room temperatures, weaker moisture removal, faster wear on compressors, and a higher purchase price.
Load-based sizing solves this. A room-by-room load calculation accounts for actual construction details instead of square footage rules of thumb, which matters most after envelope work has already reduced the load.
An Envelope-First Decision Framework
Treat the sequence as fixed: seal the ceiling plane, verify insulation coverage, address duct leakage and duct location, shade west and south glass, then size equipment last. Each step shrinks the load the next one has to handle.
Guessing is expensive. Attic temperature logging or an infrared scan shows where heat is actually moving. A duct leakage test quantifies what your ducts lose, and a blower door test measures how much air your ceiling plane leaks. Those numbers replace assumptions with a target list.
Budget by comparing cost per ton of load avoided against cost per point of SEER. Envelope work pays back over the life of the house, not only at the meter, because it permanently shrinks the equipment you need. Once your load is documented, what to do next is straightforward. Insulation and duct work typically involve specialists; the equipment conversation follows once the shell numbers are in hand.
What to Ask Before You Sign an HVAC Quote
With diagnostics in hand, use them to pressure-test any proposal before you sign:
Does the quote include a room-by-room load calculation, or was the tonnage chosen from square footage alone?
Did anyone inspect the attic, measure duct leakage, or document insulation coverage before recommending equipment? If not, the size is a guess.
How does the proposed efficiency rating account for ducts in unconditioned attic space, where modeled losses are significant even when ducts are installed well?
Which 2026 utility rebates or programs apply here, and do they fund envelope work or only equipment?
How would the sizing change if you insulated and sealed first, and will the contractor revisit the recommendation afterward?
Request the calculation, attic findings, and duct measurements in writing, and ask how the information you provide about your home is stored and used.
A contractor who measures will welcome these questions. One who sized by square footage usually will not.
What to Do Before You Buy a Bigger System
Those questions work best in a sequence: diagnose, correct what is permanent, then size the equipment.
Start with diagnostics that cost little relative to a new system: an attic inspection, a duct leakage test, and an insulation coverage check. Each yields a measurement instead of an assumption.
Then fix what is permanent. Duct location and a leaky ceiling plane are far harder to change once drywall and new equipment are set. Crushed flex runs, disconnected boots, and compressed batts are cheaper to correct now than after installation.
Only then size the equipment to the load you actually have, using a contractor who measures rather than guesses.
Insulation and duct sealing usually belong to insulation and duct specialists. Our work covers the equipment side: air conditioners, furnaces, heat pumps, and mini-splits. Get the shell numbers first, and the equipment conversation gets simpler and smaller.
Conclusion
Heat enters through the ceiling plane, leaky ducts, poorly ventilated attics, and west or south glass. The 150°F illustrative figure signals how much load the shell can add before any equipment decision. Those are permanent conditions, and a bigger or higher-SEER system cannot outrun them. Diagnose first, correct what is permanent, then size the equipment to the measured load, and get those shell numbers in writing before the equipment conversation begins. Start with one measurement today.