
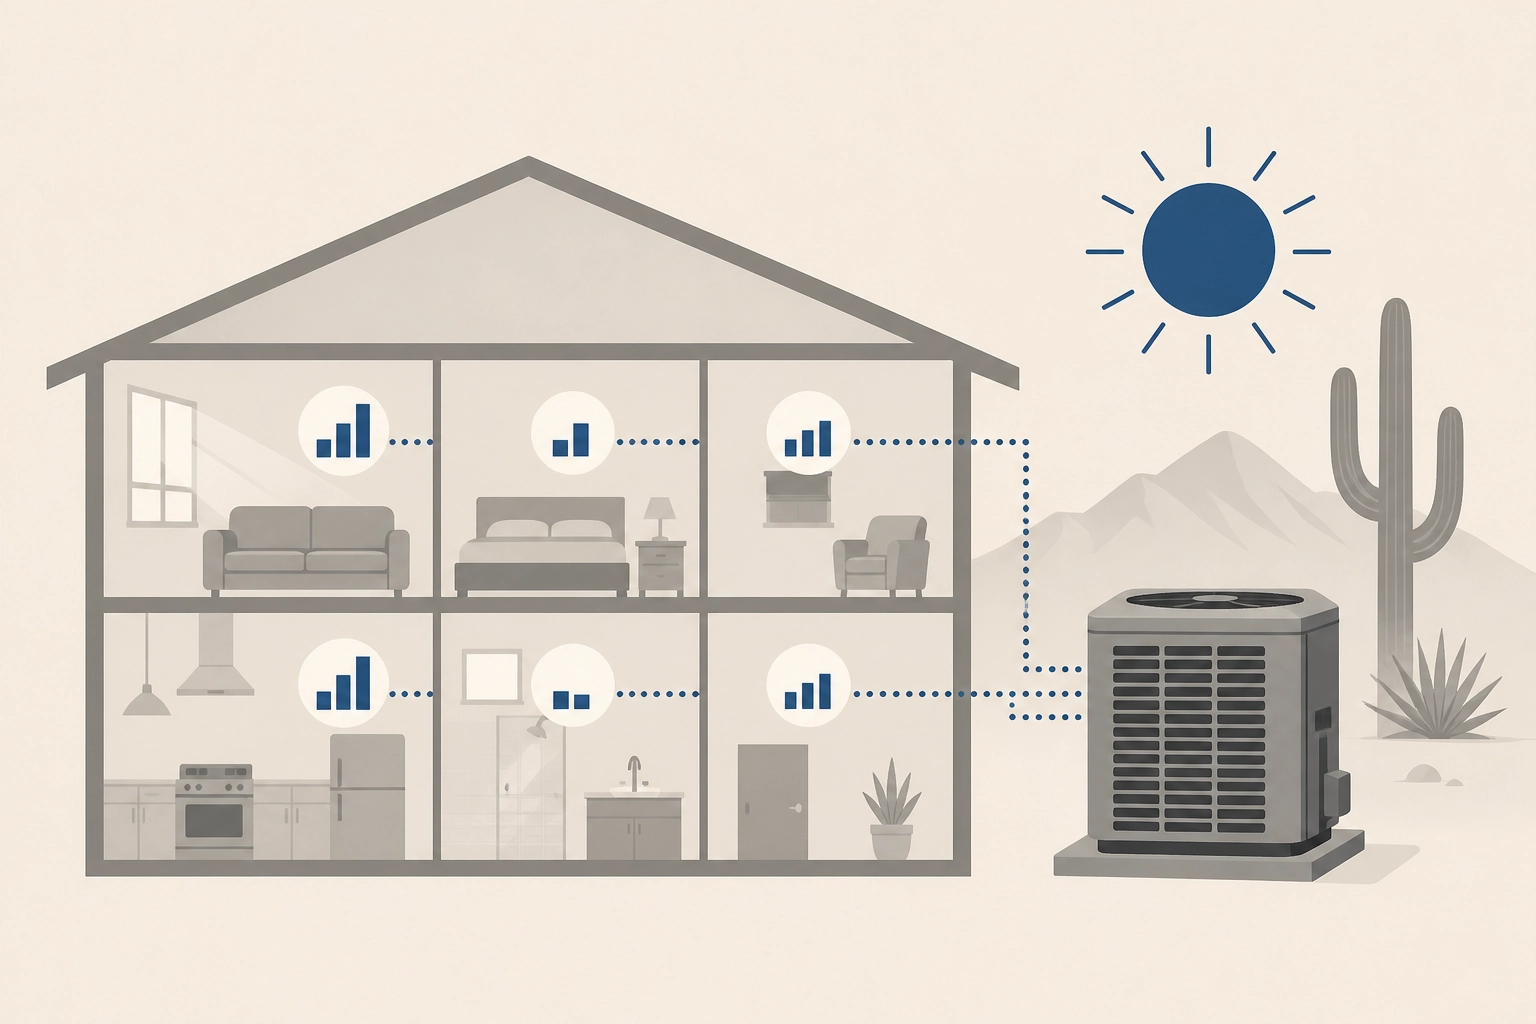
Your Phoenix home does not cool by square footage alone. It cools according to design temperatures, window orientation, insulation, duct condition, and how much air each room can actually move. Yet many Phoenix AC replacement quotes still begin and end with a simple number: total floor area divided by a rule of thumb. That shortcut can lead to oversized equipment, and in desert heat oversizing shows up as short cycling, uneven rooms, higher operating costs, and comfort that never feels settled.
This tutorial walks you through a better way to size a Phoenix air conditioner. You will see why the square-footage rule keeps failing homeowners, what a ton of cooling really means, and why tonnage is an output rather than an input. You will learn what oversizing does in desert heat, how design temperature decides capacity, and what a room-by-room load calculation measures. We will also cover airflow, duct condition, the CFM half of sizing, and the exact phrase to ask for by name. Finally, you will know what to do before you sign a replacement quote.
Why the Square-Footage Rule of Thumb Keeps Failing Phoenix Homeowners
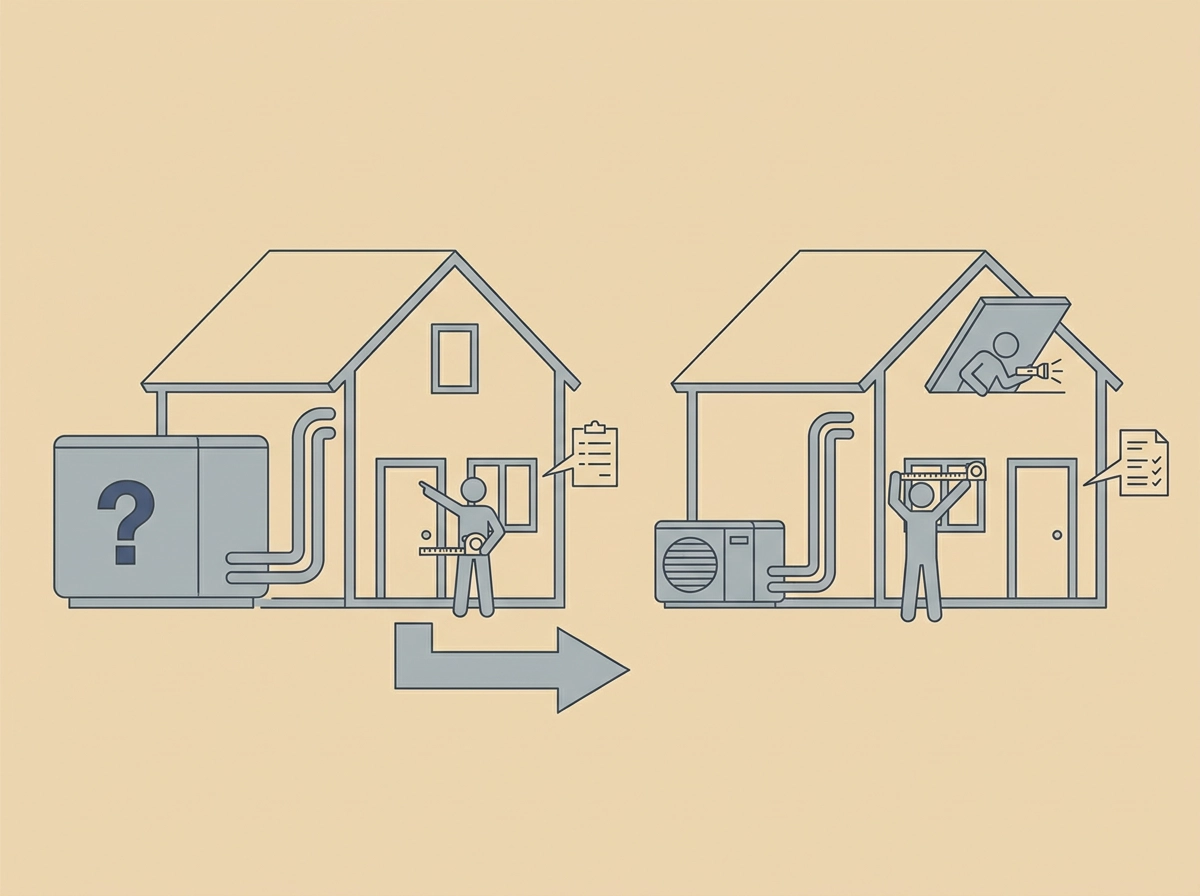
The contractor walks your house, asks how large your home is, and never opens a manual. Twenty minutes later comes the quote: a 3 ton AC unit, a 4 ton AC unit, or a 5 ton AC unit. No window was measured. No attic was opened. If that scene looks familiar, you are not alone.
A rule of thumb is a rough starting estimate, not a selection method. It predates the computerized load calculations that are standard today, and it remains useful for ballpark budgeting and quick bid comparisons. It was never designed to pick one piece of equipment for one specific house.
Square footage cannot carry the variables that decide a load. Two 2,000 square foot homes a mile apart in the Valley can land a full ton apart, because window orientation and glazing area, attic insulation and radiant barrier, ceiling height, duct leakage, and west-facing wall in unfiltered afternoon sun each shift the number.
The recognized standard for this work is ACCA Manual J, the residential load calculation method. Energy codes and programs such as ENERGY STAR New Homes have steadily pushed its use upward. Even so, homeowners regularly report quotes that never involved one.
By the end of this guide, you will be able to name the deliverable you want, ask for it in one sentence, and check the assumptions behind any tonnage you are handed. We begin with what a ton actually means, then what oversizing does in desert heat, what a real calculation measures, and the exact questions to ask.
What a Ton of Cooling Means, and Why Tonnage Is an Output, Not an Input
The word ton misleads. One ton of cooling means 12,000 BTU per hour of heat removal, a figure that traces back to the cooling power of a ton of ice, not the weight of the equipment. That gives you a conversion table to hold onto:
2 ton AC unit: about 24,000 BTU per hour
3 ton AC unit: about 36,000 BTU per hour
3.5 ton AC unit: about 42,000 BTU per hour
4 ton AC unit: about 48,000 BTU per hour
5 ton AC unit: about 60,000 BTU per hour
Tonnage is an output. It answers a calculation. Nobody picks 4 tons the way you pick a shirt size; a doctor does not choose a dose before weighing the patient.
Here is what a square-footage quote cannot show. The DOE/NREL sizing guide calls it cooling capacity sensitivity. Nameplate and AHRI-rated capacity are measured at specific conditions. Real delivered capacity shifts with outdoor temperature, indoor wet bulb, and airflow across the coil. A system rated at one set of conditions does not automatically produce its nominal BTUs on a 115°F afternoon in an attic-mounted air handler.
That means two homes can both receive a 4 ton AC unit and end up with completely different comfort. Capacity is only half the story. The other half is what the house actually loses, and that is where sizing begins. The first question, about how large is your home?, is one input, never the answer by itself.
What Oversizing Does in Desert Heat
An oversized system blasts the house to setpoint, shuts off, and restarts minutes later when the thermostat drifts. That loop, short cycling, repeats dozens of times a day. Compressors and contactors are built for long, steady runtimes; frequent starts wear them faster, and each restart adds a surge in peak electrical draw (Peak Demand and Energy Savings from Properly Sized and Matched Air Conditioners).
Uneven rooms follow directly. Air must run long enough to reach the far bedrooms and mix with the air already there. A system that satisfies the thermostat in ten minutes never gets that far. The room holding the thermostat is cold; a west-facing bedroom and a bonus room over the garage are not. No thermostat setting repairs a distribution problem created by sizing.
Humidity control suffers too, even in the desert. Monsoon season drives outdoor dew points up, and a coil only removes moisture while it is cold and running. Short runtimes leave a house that feels cool and clammy, which homeowners read as "the new unit is worse than the old one." Coil runtime matters, the same principle behind mini split maintenance in the Phoenix desert.
Oversizing costs three times: more purchase price for capacity the house cannot use, higher peak draw, and a shorter service life. It does not buy faster recovery after a setback; it buys more cycling. Phoenix loads are long and flat, running near design conditions for hours rather than peaking for twenty minutes, which is why HVAC works differently in Phoenix than the rest of the country. Correct sizing and airflow matter more here, not less.
Design Temperature: The Number That Decides How Big Your AC Really Is
Oversizing isn't the only way a quote goes wrong. Sometimes the method is right and the input is wrong. That input is the design temperature.
Design temperature is the outdoor condition your system is sized to meet. It is not the hottest reading Phoenix has ever recorded. It is a statistical working condition, chosen so the equipment handles all but a small percentage of annual hours. The 1% cooling design value is the standard Manual J uses, built from decades of weather records.
That distinction matters. A 115°F afternoon is a survival event, not a calculation input. Your system should keep running on those days. It should not be sized around them.
Sizing guidance is direct about the consequence: the wrong design temperatures can grossly oversize air conditioning systems. That is precisely the failure mode this article describes. A bad input yields a bad tonnage even when the method was sound.
Indoor conditions matter just as much. The target indoor dry bulb and the indoor wet bulb or relative humidity both shift the calculated load. A contractor who assumes a colder house, or a wetter one, has effectively added tonnage on paper before any equipment is chosen.
So here is your warning sign. If a quote cannot name the design temperatures it used and where they came from, or answers "we just know Phoenix," that tonnage is a guess. The number is checkable, and you are entitled to see it. It is also a fair question to raise before you review the central air conditioner installation process.
What a Room-by-Room Load Calculation Actually Measures
A block load gives you one number for the whole house. A room-by-room calculation gives you one number per room, and that is the version that solves uneven comfort, because it tells you how much air each space needs and how the ducts should be laid out to deliver it. Manual J supports both; only the room-by-room run supports duct design.
Window Orientation and Glazing
West and south glass in Phoenix gains far more heat than north glass, and shading, overhangs, screens, and window type all shift the number. Two homes with identical square footage but different glass orientation carry different loads. That is the clearest single reason the square-footage table breaks.
Envelope and Insulation
Attic insulation level and type, radiant barrier, wall and ceiling assemblies, and whether ducts run through a 140 degree attic all feed the calculation. An unshaded west wall or a poorly insulated bonus room over the garage can dominate a single room's load.
Infiltration and Internal Gains
Air leakage assumptions, occupancy, kitchen and laundry appliances, and the number of people in the house all count. Infiltration is one of the most commonly guessed inputs, so ask what number was used and how it was derived.
Duct Condition Is an Input, Not an Afterthought
Leakage, insulation condition, and system static pressure determine how much of the calculated capacity actually reaches each room. This is why one room being hotter than the rest of the house is often a distribution problem rather than a tonnage problem. Correct tonnage moving through leaky, undersized ducts still produces hot rooms.
Every item above is a number someone typed into software. That means you can ask to see it, and a real sizing conversation is a review of those inputs, not a debate about square footage.
Airflow, Duct Condition, and the CFM Half of Sizing
Room-by-room load numbers tell you how much air each space needs. The duct system must deliver it. That is the airflow half of sizing, measured in cubic feet per minute, or CFM.
A widely used target is roughly 400 CFM per ton. By that guideline, a 3 ton AC unit needs about 1,200 CFM, a 3.5 ton AC unit about 1,400, a 4 ton AC unit about 1,600, and a 5 ton AC unit about 2,000. These are targets, not absolute rules.
Ductwork sized for a 3 ton system cannot move 4 ton airflow without excessive static pressure, noisy registers, and reduced delivered capacity. The equipment gets blamed for a duct problem instead.
This is the most common way an oversized system hides as a duct complaint: a new 5 ton AC unit on ductwork built for 3.5 tons, with whistling returns, a coil that ices or trips on high pressure, and rooms that still will not cool.
The load calculation sets tonnage. The duct evaluation decides whether your house can use it. Ask for both, and ask how the proposed equipment's airflow requirement compares to your existing ducts. If you are weighing equipment, these whole-home efficiency considerations for Phoenix matter as much as the tonnage number.
How to Ask for a Load Calculation by Name
Now apply that same directness to the calculation itself: "Will you provide the Manual J load calculation for my house, room by room, in writing, with the design temperatures and assumptions listed?" Asking by name is normal, not confrontational. A contractor who sizes properly will have that report and expect the question.
Then follow up:
Which outdoor and indoor design temperatures were used, and where did they come from?
What infiltration assumption was entered, and how was it derived?
Which insulation, window, and duct values were used?
Were duct leakage and static pressure measured, or estimated?
Then ask how the proposed tonnage compares to the calculated load. If the load landed between standard sizes, such as a 3 ton AC unit versus a 3.5 ton AC unit, what drove the final choice? That boundary is where bids often round up.
Red flags:
A quote with no calculation behind it.
"We always put this size in a house like yours."
The same tonnage no matter which house you ask about.
A proposal that jumps two sizes to solve one hot room.
That last one usually signals a duct or insulation problem, not a capacity problem. You are simply shopping for a contractor who will show the math. Gray Goat Air is a Phoenix-area heating and air conditioning contractor that sells, services, and repairs air conditioners, furnaces, heat pumps, and mini-splits, and the sizing conversation is a reasonable thing to open with any contractor you are considering.
Before You Sign: What to Do With Everything Above
The tonnage on your quote should be the last number calculated, not the first number guessed, and square footage alone cannot get you there. Before you sign, three questions settle whether the number is real.
Ask for the written room-by-room load calculation, with the outdoor and indoor design temperatures it used.
Ask how the proposed tonnage compares to the calculated load, especially if the load landed between sizes.
Ask whether your existing ductwork can move the airflow the new equipment requires.
A good answer sounds like a conversation about numbers: named design conditions, a specific calculated load, and a clear explanation of why a 3 ton unit beat a 3.5 ton unit in your house. Defaulting upward with no math behind it is not an answer.
In Phoenix, the stakes are simple. Your system runs near design conditions for hours at a time, not in brief afternoon spikes. A system sized to the load keeps every room even and runs in long, steady cycles. An oversized one short-cycles, leaves rooms uneven, and shows up on your bill every month.
That is the difference between quoting you a size and sizing your home.
Conclusion
Square footage alone cannot size a Phoenix AC. Tonnage is an output of a real load calculation, not a guess. Oversizing hurts in desert heat, causing short cycles, uneven rooms, and higher bills. Design temperatures, room-by-room measurements, and duct airflow all matter because your system runs near design conditions for hours.
Before you sign, ask for the written room-by-room load calculation, compare the proposed tonnage to that load, and confirm your ducts can move the required CFM. Gray Goat Air is a Phoenix-area HVAC contractor that sells, services, and repairs air conditioners, furnaces, heat pumps, and mini-splits, and the sizing conversation is a reasonable thing to open with any contractor you are considering. Get the math first, then get the comfort you paid for.